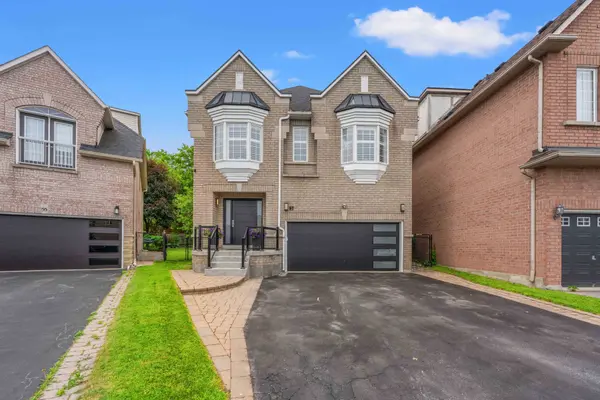
57 Bentwood CRES, Vaughan, ON L4J 8R3
REQUEST A TOUR If you would like to see this home without being there in person, select the "Virtual Tour" option and your agent will contact you to discuss available opportunities.
In-PersonVirtual Tour
$ 1,888,888
Est. payment | /mo

5 Beds

4 Baths


$ 1,888,888
Est. payment | /mo

5 Beds

4 Baths

Key Details

Property Type Single Family Home

Sub Type Detached

Listing Status Active

Purchase Type For Sale

Approx. Sqft 3000-3500

Subdivision Patterson

MLS Listing ID N13533776

Style 2-Storey

Bedrooms 5

Annual Tax Amount $8,038

Tax Year 2026

Property Sub-Type Detached

Property Description

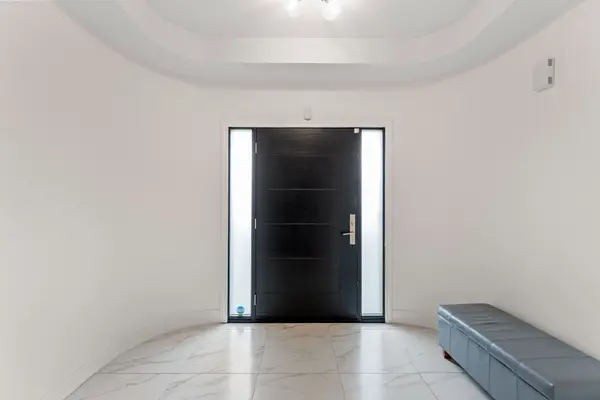
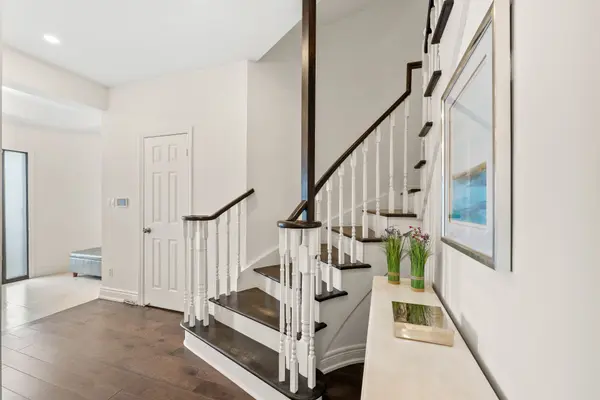
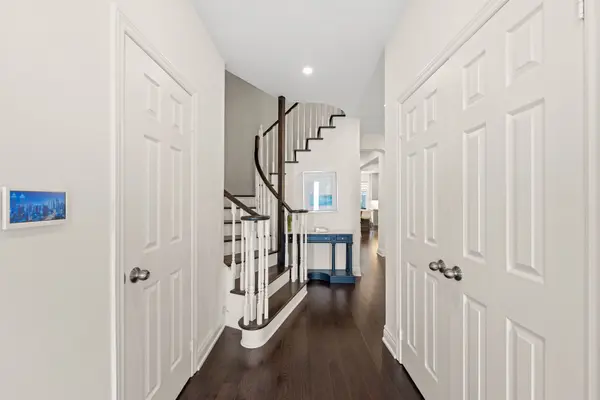
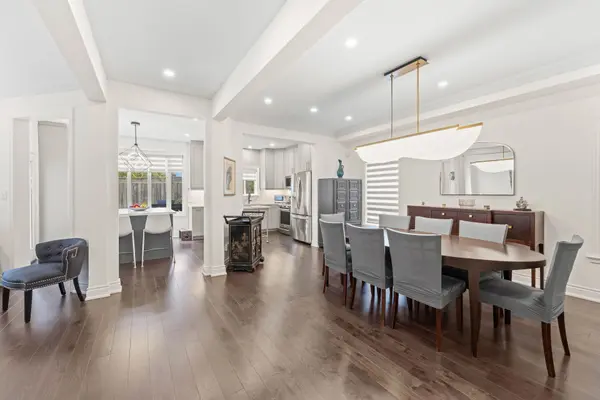
Welcome to 57 Bentwood Crescent - an exceptional 4-bedroom luxury residence offering a bright, spacious, and thoughtfully designed open-concept layout. Bathed in natural light, this elegant home features stunning hardwood floors, premium finishes throughout, and an effortless blend of sophistication and everyday comfort.The designer kitchen is a true showpiece, featuring sleek custom cabinetry, high-end finishes, fully integrated appliances, and an expansive layout that's perfect for both family living and entertaining.The upper level offers four generously sized bedroom suites, each with ensuite bathroom, providing the ultimate in comfort. A conveniently located second-floor laundry room adds to the home's exceptional functionality Situated on an impressive 164-foot-deep professionally landscaped lot, the property is surrounded by mature trees, granite walkways, and dramatic landscape lighting, creating a private backyard retreat. Whether you're entertaining guests or enjoying a quiet evening outdoors, the spectacular backyard offers the perfect setting for every occasion.

Location

Province ON

County York

Area York

Rooms

Family Room Yes

Basement Full, Unfinished

Kitchen 1

Separate Den/Office 1

Interior

Interior Features Water Meter, Water Heater Owned

Cooling Central Air

Fireplaces Type Natural Gas

Fireplace Yes

Heat Source Gas

Exterior

Parking Features Private Double

Garage Spaces 2.0

Pool None

Roof Type Asphalt Shingle

Lot Frontage 19.95

Lot Depth 164.84

Total Parking Spaces 6

Building

Foundation Poured Concrete

Others

ParcelsYN No

Virtual Tour https://0addc21b-1cbf-468c-a976-a541159f9e63.mlbtlr.com/p2/e4BjOJMQT4m-37CYa4JPOw/eXfwetdYR5udOr_1s3EBvg?contact_id=

Listed by SUTTON GROUP-ADMIRAL REALTY INC.
LiLiT Hakobyan

"My job is to  deliver more results for you when you are buying or selling your property! "

+1(416) 816-5514

lilithak@yahoo.com

8854 Yonge Street, Richmond Hill, ON, L4C 0T4, CAN

GET MORE INFORMATION

Name
Phone*
Message

Go tour this home

57 Bentwood CRES