



-
-
For more information regarding the value of a property, please contact us for a free consultation.
2 Beds
2 Baths
Key Details
Sold Price -
Property Type Condo
Sub Type Condo Apartment
Listing Status Sold
Purchase Type For Sale
Approx. Sqft 600-699
Subdivision East Woodbridge
MLS Listing ID N12778408
Sold Date -
Style Apartment
Bedrooms 2
HOA Fees $512
Annual Tax Amount $2,381
Tax Year 2025
Property Sub-Type Condo Apartment
Property Description
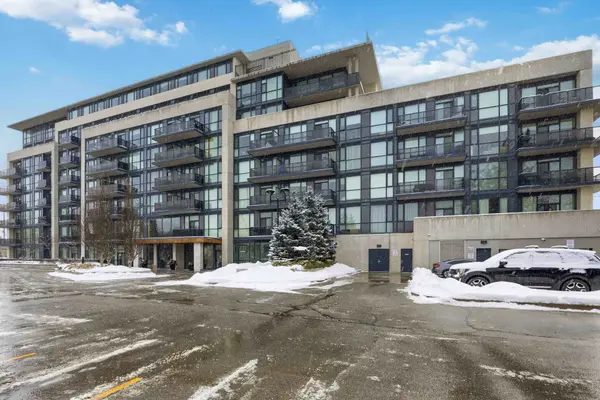
Welcome to Vista Parc Condos, a beautifully designed 1+1 bedroom, 2-bathroom suite offering the perfect blend of comfort, functionality, and modern living. This well-appointed unit features a bright, open-concept layout enhanced by large windows that fill the space with natural light. The spacious den provides excellent flexibility, ideal for a home office or guest area. The primary bedroom boasts floor-to-ceiling windows, generous closet space, and convenient access to a full bathroom. Enjoy the added convenience of 1 parking space and 1locker, thoughtfully located directly behind the parking spot for easy access. Residents of Vista Parc Condos benefit from exceptional amenities, including a fitness centre, guest suites, and a party/meeting room. Perfectly situated with quick access to Highways 400, 407, and 427, as well as public transit, shopping, restaurants, parks, and everyday conveniences, this location is ideal for commuters and urban lifestyle enthusiasts alike. A fantastic opportunity for first-time buyers, professionals, or investors seeking quality, convenience, and an unbeatable location.
Location
Province ON
County York
Area York
Rooms
Family Room No
Basement None
Kitchen 1
Separate Den/Office 1
Interior
Interior Features Carpet Free
Cooling Central Air
Laundry In-Suite Laundry
Exterior
Parking Features None
Garage Spaces 1.0
Exposure South
Total Parking Spaces 1
Balcony Open
Building
Building Age 11-15
Locker Owned
Others
Senior Community Yes
Pets Allowed Yes-with Restrictions
ParcelsYN No
Read Less Info
Want to know what your home might be worth? Contact us for a FREE valuation!

Our team is ready to help you sell your home for the highest possible price ASAP
Nearby Locations
"My job is to find and attract mastery-based agents to the office, protect the culture, and make sure everyone is happy! "