


-
-
For more information regarding the value of a property, please contact us for a free consultation.
3 Beds
2 Baths
Key Details
Sold Price -
Property Type Single Family Home
Sub Type Detached
Listing Status Sold
Purchase Type For Sale
Approx. Sqft 1100-1500
Subdivision Fergus
MLS Listing ID X13520026
Sold Date -
Style Backsplit 4
Bedrooms 3
Annual Tax Amount $4,224
Tax Year 2026
Property Sub-Type Detached
Property Description
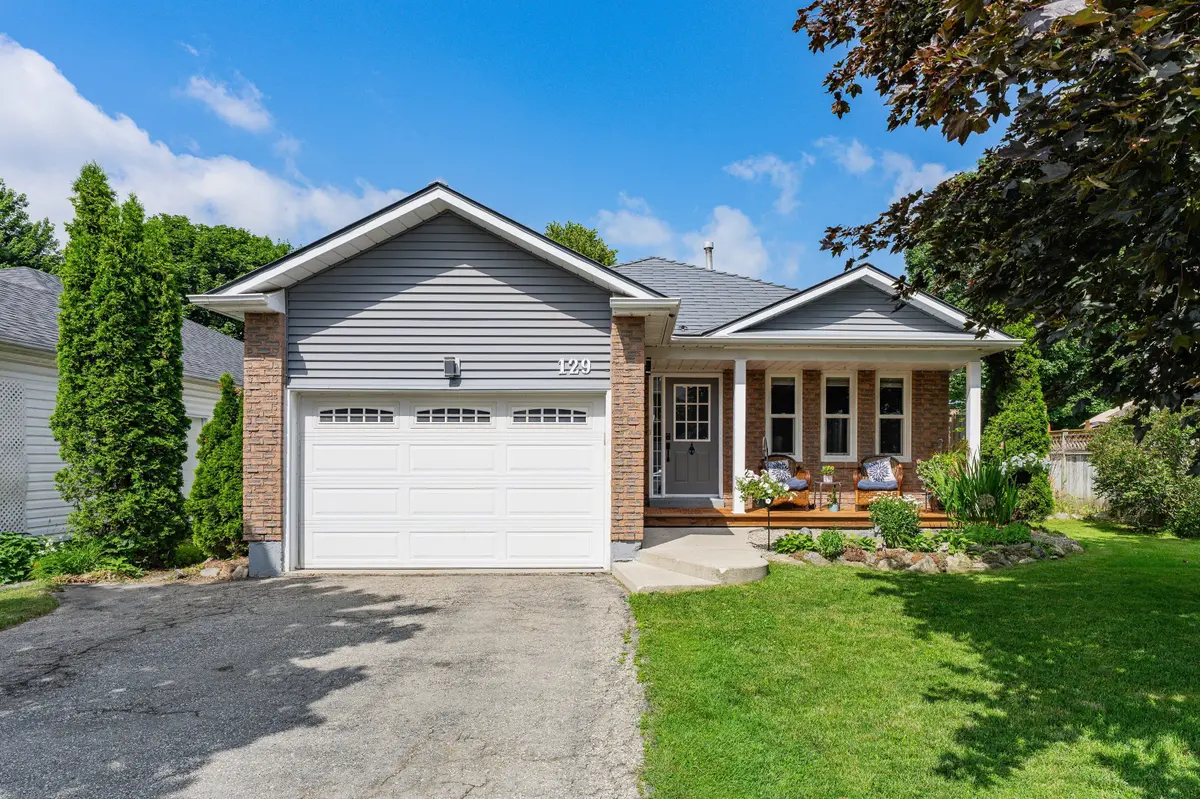
Welcome to 129 Parkside Dr W in Fergus, this backsplit home offers over 1800 sq.ft of finished living space plus there is an unfinished basement area with a walk up to the garage awaiting your finishing touches. This home offers on the main floor an open concept floor plan with a spacious living and dining area, updated kitchen with stainless finish appliances, a patio door from the kitchen where you could add a barbecue deck, there are also patio doors in the dining area leading out to a deck and fenced backyard. Head down to the lower level and you will find a large family room with feature fireplace, a bar area, great space for entertaining, a laundry room and a 2-piece bathroom. Upstairs there are 3 bedrooms, family sized bedrooms, and an updated 4-piece bathroom. There is ample off street parking in the double width driveway, a 1.5 car garage with a separate entrance to the unfinished basement, and an updated front porch. This home is located in a very popular family neighbourhood in the north end of Fergus, close to shopping and many local amenities.
Location
Province ON
County Wellington
Area Wellington
Zoning R1B
Rooms
Family Room Yes
Basement Unfinished, Walk-Up
Kitchen 1
Interior
Interior Features Auto Garage Door Remote, Central Vacuum, Sump Pump, Water Softener
Cooling Central Air
Fireplaces Type Electric, Family Room
Exterior
Exterior Feature Deck, Porch, Year Round Living
Parking Features Private Double
Garage Spaces 1.0
Pool None
Roof Type Metal
Lot Frontage 49.0
Lot Depth 111.0
Total Parking Spaces 3
Building
Building Age 31-50
Foundation Poured Concrete
Others
Senior Community Yes
Security Features Smoke Detector
ParcelsYN Yes
Read Less Info
Want to know what your home might be worth? Contact us for a FREE valuation!

Our team is ready to help you sell your home for the highest possible price ASAP
"My job is to find and attract mastery-based agents to the office, protect the culture, and make sure everyone is happy! "